

Listing Courtesy of:  Midwest Real Estate Data as distributed by MLS GRID / Listed By: Valentino Ranallo, Century 21 New Heritage West
 Midwest Real Estate Data as distributed by MLS GRID / Listed By: Valentino Ranallo, Century 21 New Heritage West
428 Harvest Gate Lake In the Hills, IL 60156
Active (2 Days)
$425,000 (USD)
OPEN HOUSE TIMES
-
OPENSun, Oct 2512 noon - 2:00 pm
Description
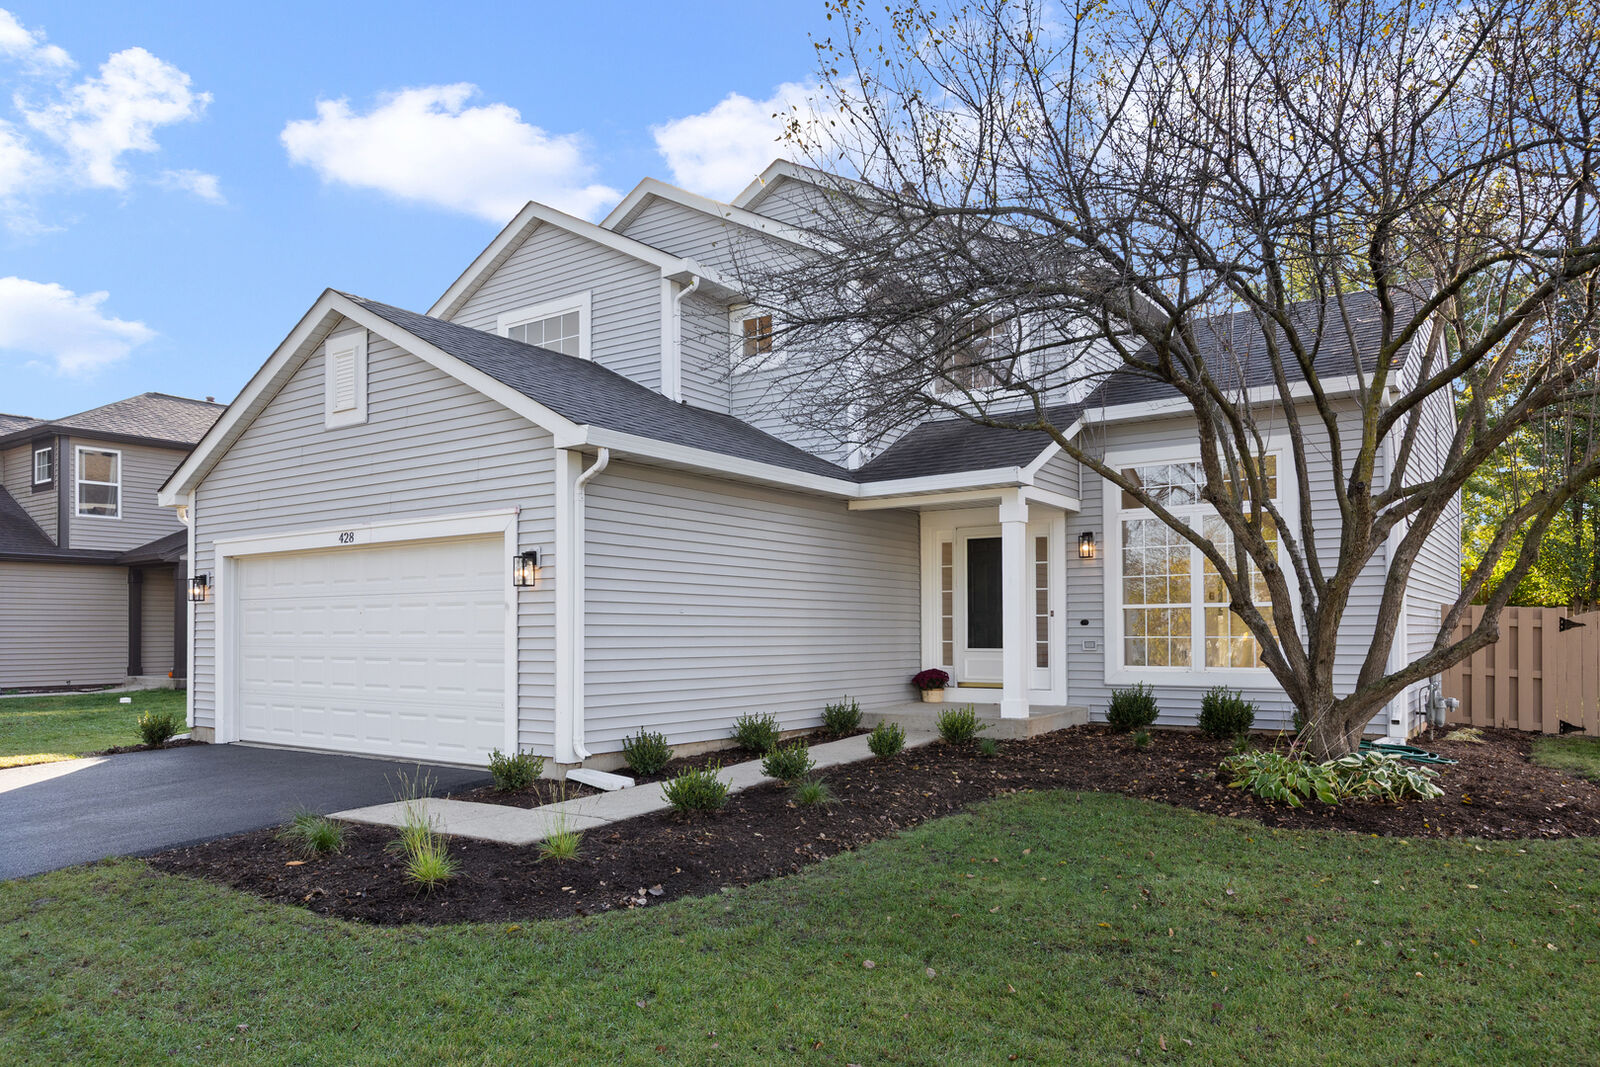
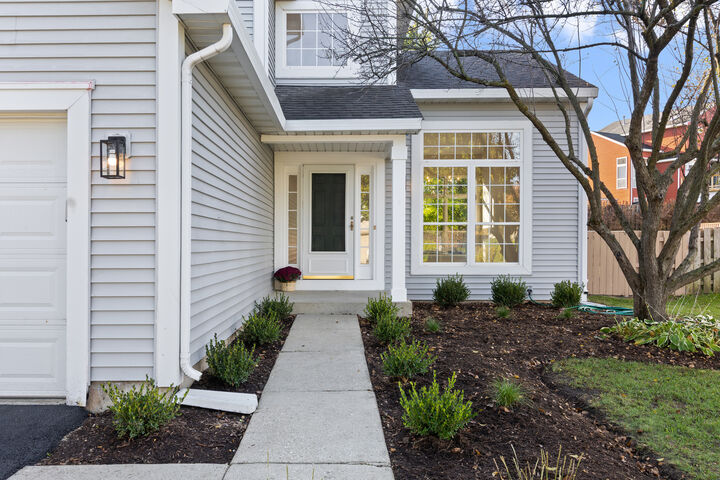
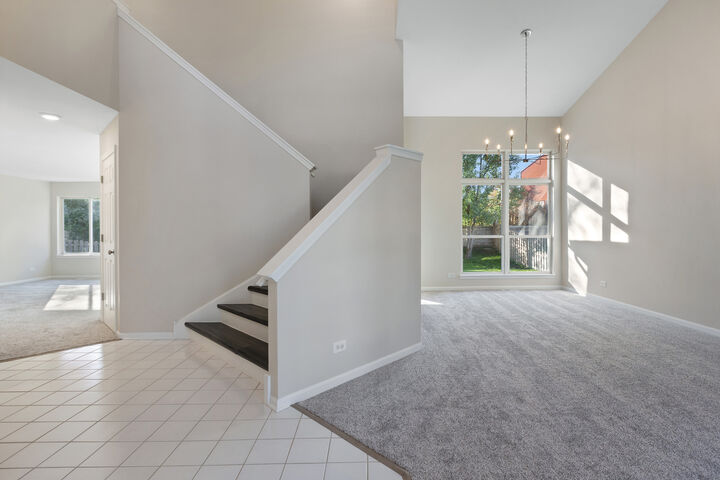
TASTEFULLY REFRESHED 4 BEDROOM, 2.5 BATH HOME WITH OVER 2,000 SQ FT OF LIVING SPACE IN THE RARELY AVAILABLE BIG SKY SUBDIVISION * FANTASTIC LOCATION JUST MINUTES FROM EVERYTHING RANDALL ROAD HAS TO OFFER * WALKING DISTANCE TO LINCOLN PRAIRIE ELEMENTARY SCHOOL, LITH POLICE STATION, & THE VILLAGE * TALL, OPEN CEILINGS WITH AN ABUNDANCE OF NATURAL LIGHT * BRAND-NEW ASPHALT DRIVEWAY & FRESH LANDSCAPING * NEW CARPET * FRESHLY PAINTED CEILINGS, WALLS, TRIM & DOORS * LUXURY VINYL FLOORING UPSTAIRS * NEW POLISHED CHROME & SATIN NICKEL FIXTURES AND FINISHES THROUGHOUT * BEAUTIFUL CARRARA QUARTZ COUNTERTOPS * MOEN & DELTA BATHROOM FIXTURES * NEW TOILETS * NEW LG MICROWAVE, STOVE, DISHWASHER, REFRIGERATOR, WASHER & DRYER * REMODELED PRIMARY SHOWER SURROUND & HALLWAY BATHROOM SURROUND * FURNACE & A/C REPLACED IN 2018 * ROOF APPROXIMATELY 15 YEARS OLD * WATER HEATER REPLACED * MOVE-IN READY * AIR VENTS PROFESSIONALLY CLEANED & PROPERTY DEEP CLEANED * TOUR WITH CONFIDENCE!
MLS #:
12792898
12792898
Taxes
$8,997(2025)
$8,997(2025)
Lot Size
7,405 SQFT
7,405 SQFT
Type
Single-Family Home
Single-Family Home
Year Built
1993
1993
School District
300
300
County
McHenry County
McHenry County
Community
Big Sky
Big Sky
Listed By
Valentino Ranallo, Century 21 New Heritage West
Source
Midwest Real Estate Data
Last checked Oct 24 2026 at 10:17 AM GMT+0000
Midwest Real Estate Data
Last checked Oct 24 2026 at 10:17 AM GMT+0000
Bathroom Details
- Full Bathrooms: 2
- Half Bathroom: 1
Interior Features
- Laundry: In Unit
- Laundry: Gas Dryer Hookup
- Appliance: Range
- Appliance: Refrigerator
- Appliance: Washer
- Appliance: Dryer
- Appliance: Dishwasher
- Appliance: Disposal
- Appliance: Microwave
- Sump Pump
- Ceiling Fan(s)
- Water-Softener Owned
- Appliance: Water Softener Owned
Subdivision
- Big Sky
Property Features
- Fireplace: 0
- Foundation: Concrete Perimeter
Heating and Cooling
- Gas
- Central Air
Basement Information
- Crawl Space
Exterior Features
- Roof: Asphalt
Utility Information
- Utilities: Water Source: Public
- Sewer: Public Sewer
School Information
- Elementary School: Lincoln Prairie Elementary Schoo
- Middle School: Westfield Community School
- High School: H D Jacobs High School
Parking
- Garage Door Opener
- Attached
- Garage
- Asphalt
- Yes
Living Area
- 2,065 sqft
Location
Estimated Monthly Mortgage Payment
*Based on Fixed Interest Rate withe a 30 year term, principal and interest only
Listing price
Down payment
%
Interest rate
%Mortgage calculator estimates are provided by C21 New Heritage and are intended for information use only. Your payments may be higher or lower and all loans are subject to credit approval.
Disclaimer: Square footage is based on information available to agent, including County records. Information has not been verified by agent and should be verified by buyer.
Based on information submitted to the MLS GRID as of 10/24/2026 10:17. All data is obtained from various sources and may not have been verified by broker or MLS GRID. Supplied Open House Information is subject to change without notice. All information should be independently reviewed and verified for accuracy. Properties may or may not be listed by the office/agent presenting the information.


